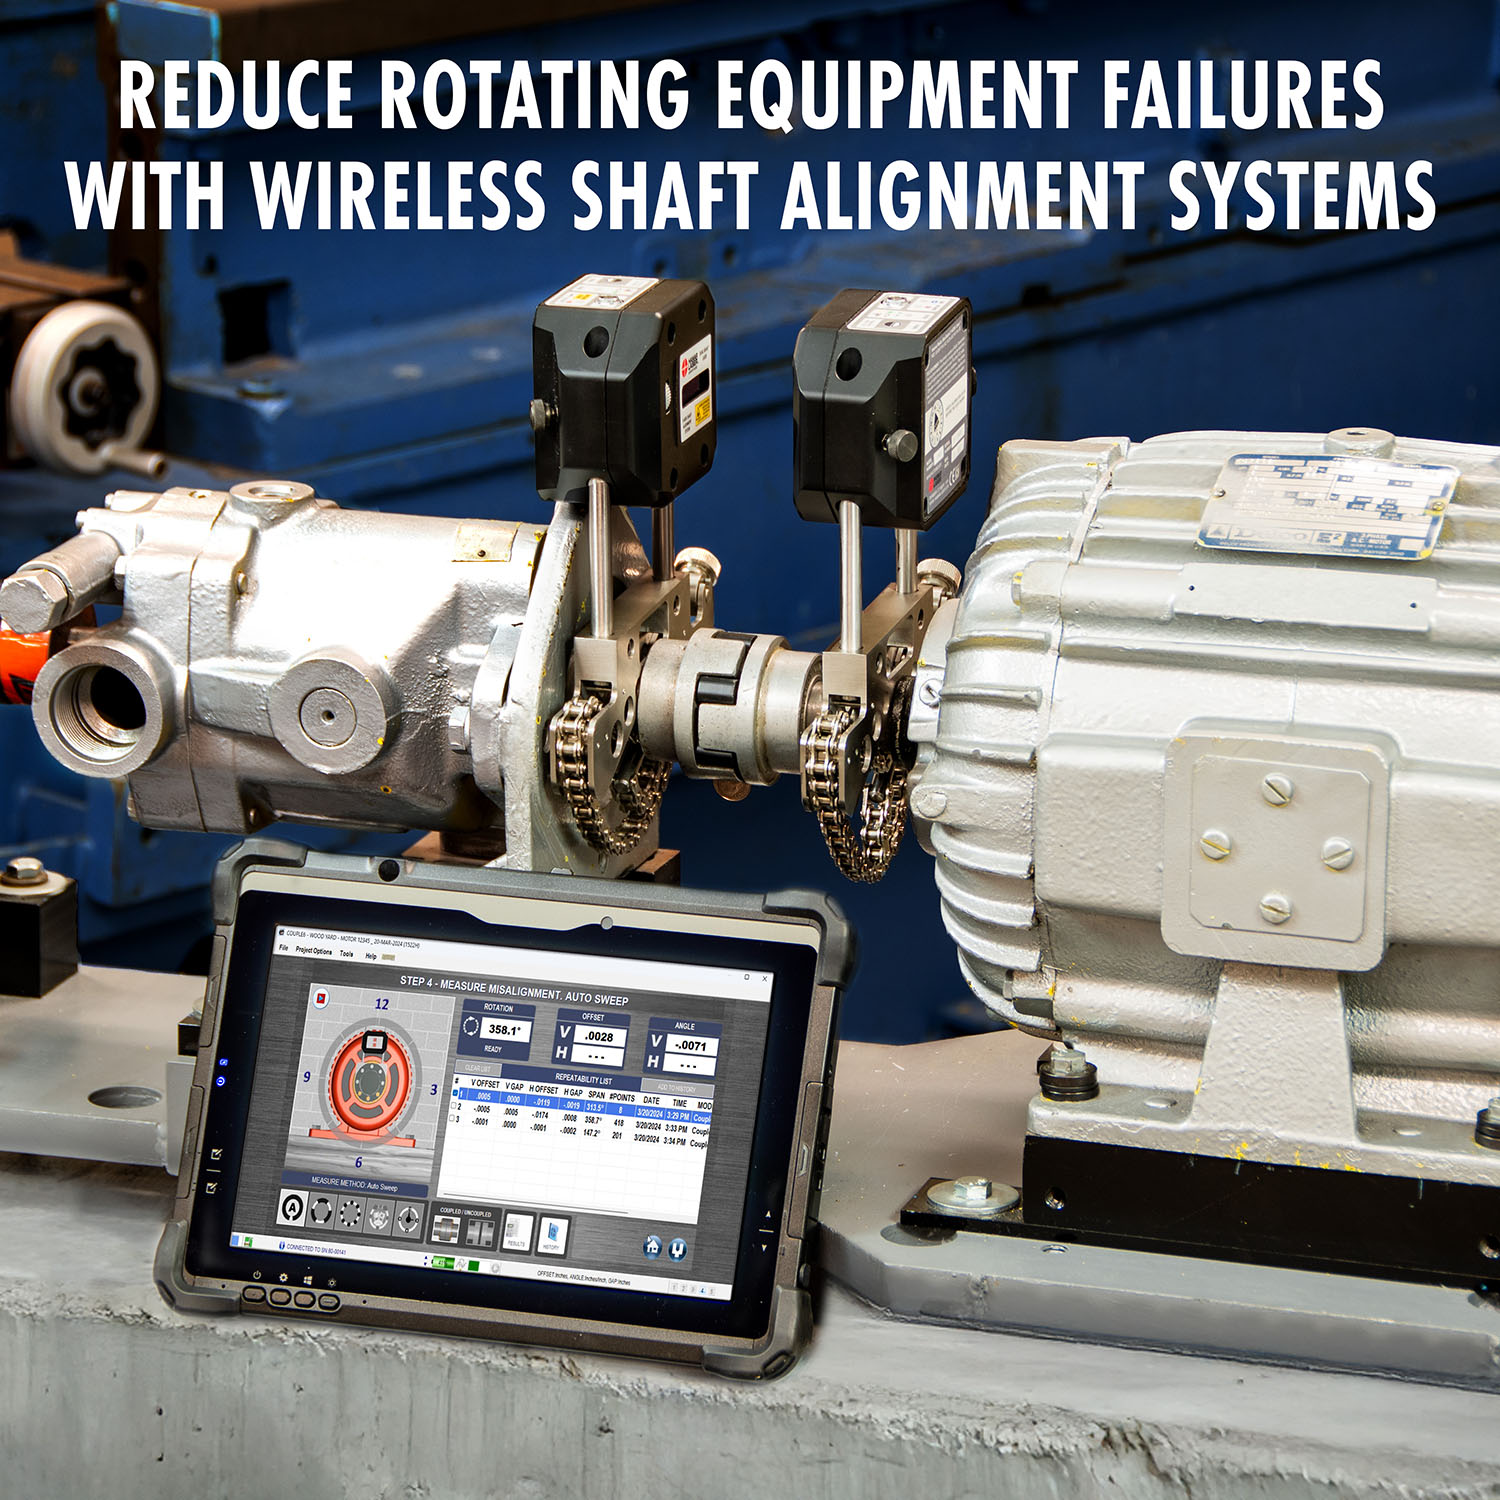
Precision measurement, controlled correction, and documented verification help maintenance teams address the mechanical conditions behind recurring failures.
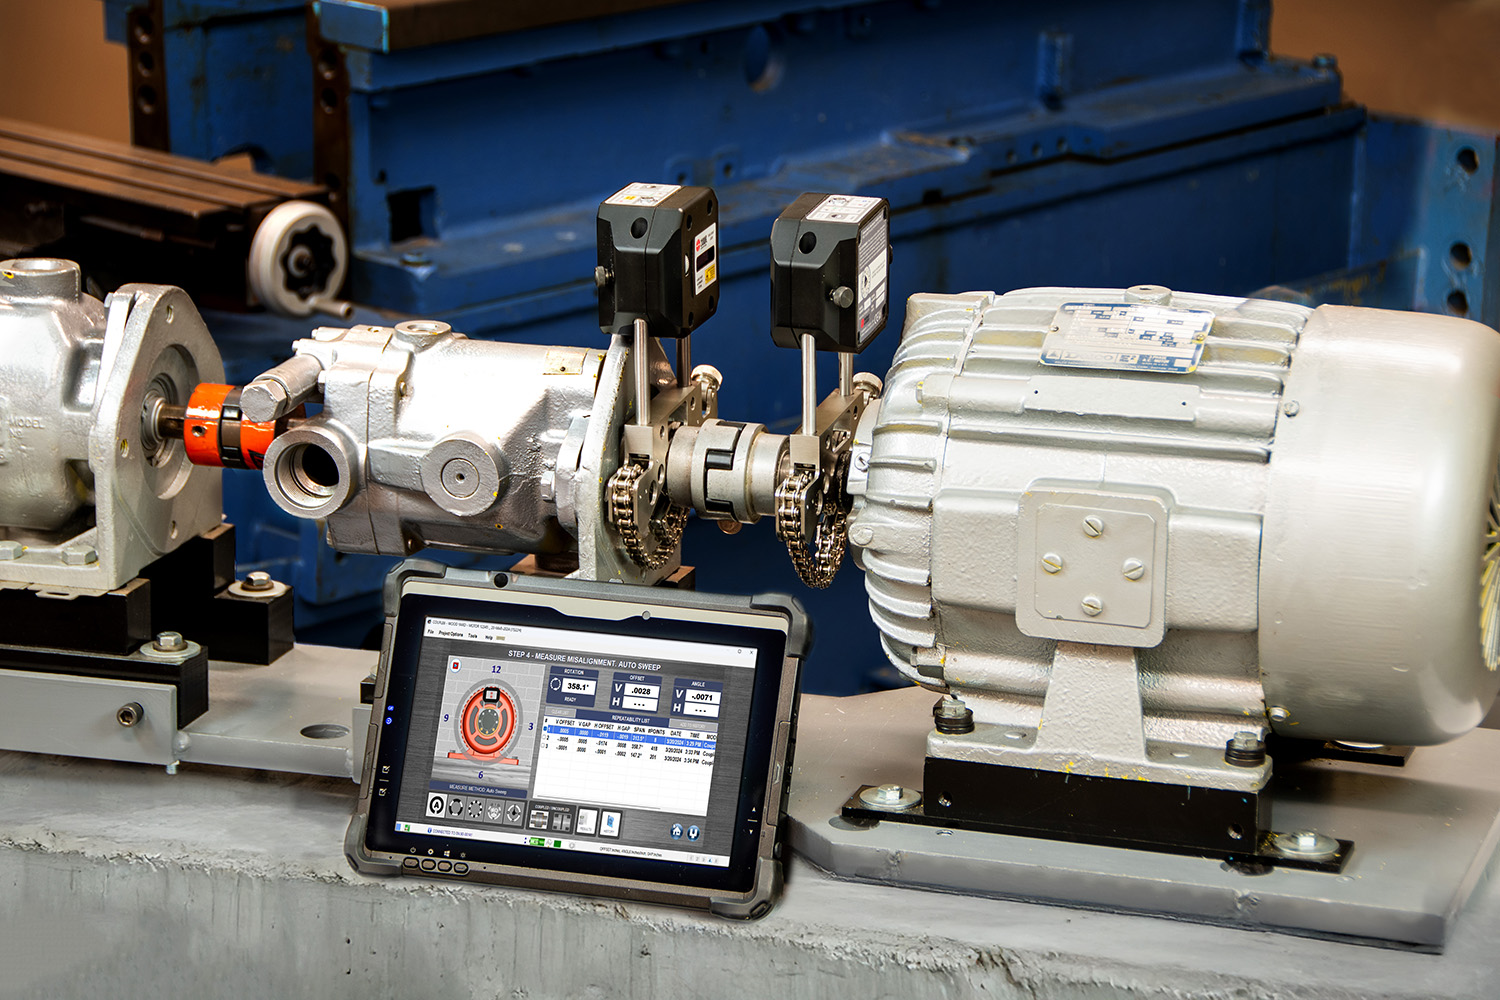
A new bearing. A clean vibration reading. Another return to service.
Then the same machine fails again.
For maintenance and reliability teams, that sequence raises a critical question: did the repair remove the condition that damaged the component?
Wireless shaft alignment systems, such as Hamar Laser’s X-Series™, help reduce rotating equipment failures by measuring shaft misalignment and guiding technicians through its correction. Correct alignment reduces avoidable mechanical loading on connected equipment. Wireless communication supports the measurement workflow, while software helps technicians evaluate corrections, apply operating targets, and document results.
The reliability benefit depends on the complete procedure: preparing the machine, collecting repeatable measurements, correcting the alignment, and verifying the final condition.
How shaft misalignment contributes to failure
In a conventional direct-coupled machine, alignment describes the relationship between the rotational centerlines of the driver and driven equipment.
Two geometric errors matter:
- Offset misalignment: The centerlines are displaced at a specified reference plane.
- Angular misalignment: The centerlines have different slopes.
Both can exist in the horizontal and vertical planes simultaneously.
The connected machine responds mechanically to these errors. Depending on coupling stiffness and machine construction, misalignment can introduce additional bearing loads, shaft bending, and stress on couplings and seals. Proper alignment helps reduce those imposed loads and associated wear. NTN’s Care and Maintenance of Bearings identifies elimination of misalignment among the corrective actions for bearing wear and seizing. Source: NTN Care and Maintenance of Bearings, Sections 5.5 and 5.11
A flexible coupling accommodates a defined amount of movement. Its ability to operate while misaligned does not establish the appropriate precision alignment target for the complete machine.
What wireless technology contributes
Wireless communication transfers measurement information to the alignment display without a physical data cable between the transmitting device and the display.
That gives technicians more flexibility when positioning the display around a machine. It also removes that cable from the measurement setup.
However, wireless communication alone does not determine measurement accuracy. Mounting stability, instrument condition, measurement geometry, machine movement, and technician procedure still affect the result.
For example, Hamar Laser’s X-Series™ systems use Bluetooth communication and can perform alignment with Couple6™ software without an internet connection. Wireless operation should therefore be distinguished from cloud connectivity or continuous remote monitoring. Source: Hamar Laser X-Series FAQ
How measurement becomes a corrective action
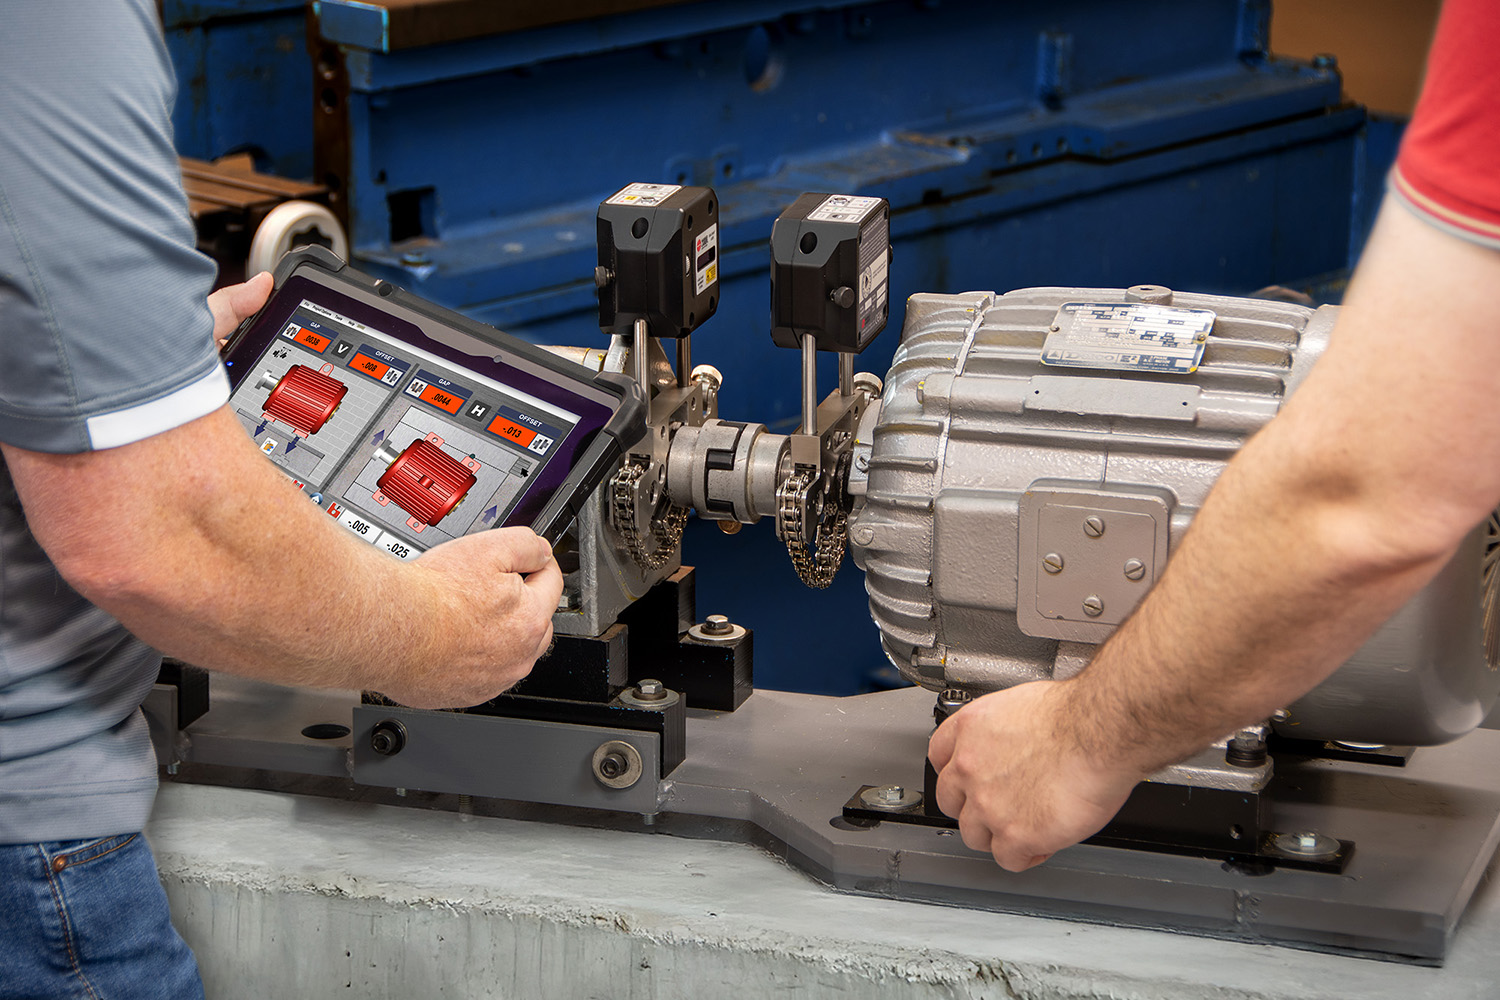
An alignment result must tell the technician how to change the machine position.
Software uses measured shaft relationships and entered machine dimensions to calculate corrections at the machine feet. Incorrect dimensions can therefore produce incorrect move recommendations even when the instrument readings themselves are repeatable.
Live feedback helps technicians observe how adjustments affect alignment. On supported Hamar Laser X-Series configurations, Couple6 provides simultaneous horizontal and vertical alignment feedback. Its workflow also supports soft foot checks, thermal growth inputs, tolerance evaluation, and reporting. Feature availability depends on the system and software configuration. Source:Couple6 Alignment Software
This feedback is valuable during adjustment because machine movement rarely follows the intended direction perfectly. A horizontal move can influence another alignment value. Tightening hold-down bolts can shift the final position.
The final acceptance measurement must follow the completed correction and tightening sequence.
Soft foot and thermal growth can undermine a good alignment
Two conditions deserve attention before declaring the job complete.
Soft foot occurs when the machine feet do not support the machine properly. Tightening a hold-down bolt can distort the frame or change shaft position. Chasing alignment corrections while the support condition changes can produce inconsistent results.
Thermal growth changes machine geometry between installation and operation. A motor and pump may move differently as their temperatures change. A cold alignment target may therefore include intentional offset or angular values to achieve the required relationship during operation.
Thermal targets should come from applicable OEM guidance, validated calculations, or suitable operating measurements. Entering an estimated temperature into software does not establish the actual operating position by itself.
Pipe strain, unstable foundations, loose mounting hardware, and damaged components also require investigation when measurements refuse to repeat.
A practical alignment verification procedure
For a coupled motor and pump, a disciplined workflow includes:
- Establish acceptance criteria. Identify the equipment configuration, applicable tolerances, and any required thermal targets.
- Prepare the machine. Follow site isolation procedures, inspect the mounting arrangement, and address soft foot and other mechanical constraints.
- Verify the setup. Confirm bracket security, dimensions, units, and the selected measurement method.
- Check repeatability. Repeat measurements before relying on the calculated corrections. Investigate disagreement.
- Correct and remeasure. Complete the adjustments, tighten fasteners as specified, and collect a final measurement.
- Document the result. Save as-found and as-left alignment values, targets, tolerances, and relevant machine conditions.
- Verify operating behavior. After a controlled return to service, compare vibration, temperature, and other condition indicators under comparable operating conditions.
An alignment report establishes the measured geometric condition. Operating data helps determine whether the machine’s broader reliability problem has improved.
What alignment cannot fix
Wireless shaft alignment systems do not repair damaged bearings, correct rotor imbalance, restore lubrication, or eliminate hydraulic problems.
They also do not automatically identify every cause of vibration. Similar vibration patterns can arise from different mechanical conditions, so alignment measurement should complement condition monitoring and inspection.
A damaged component may require replacement even after the alignment problem is corrected. Equally, replacing that component without addressing confirmed misalignment can leave an avoidable source of loading in place.

Measuring the reliability benefit
Evaluate alignment work beyond the initial restart.
Track repeat failures, unplanned downtime, component replacement intervals, and the stability of operating trends. Keep alignment records with the asset’s maintenance history so future teams can distinguish a new problem from a recurring condition.
Any claimed energy savings should come from comparable measurements that account for load, speed, and process conditions. A lower current reading alone does not establish the amount of energy saved.
The strongest evidence is a machine that continues to perform reliably after the maintenance window closes.
Frequently asked questions
Does wireless shaft alignment prevent bearing failure?
It can reduce the risk of failures associated with shaft misalignment. Bearing life also depends on lubrication, contamination, installation, operating load, and other conditions.
Is wireless alignment more accurate than a wired system?
Wireless communication alone does not establish accuracy. Compare instrument specifications, measurement repeatability, application suitability, and the complete measurement procedure.
Does a wireless alignment system monitor equipment continuously?
A portable alignment system measures alignment during a defined procedure. Continuous condition monitoring is a separate function unless a system specifically provides it.
Why check alignment after replacing a motor or pump?
Replacement or reinstallation can change shaft position and mounting conditions. Previous alignment results do not establish the condition of the newly assembled machine.
Make alignment part of the repair decision
A successful repair should leave the machine with a verified mechanical condition and a documented baseline.
Wireless shaft alignment systems help maintenance teams make that verification practical. Their value grows when technicians combine reliable measurements with sound preparation, appropriate targets, and follow-up operating checks.
Have a machine that keeps returning to the maintenance schedule? Review its alignment history alongside its failure history.
Explore Hamar Laser X-Series shaft alignment systems and discuss the measurement approach appropriate for your equipment.
About the Author
Terry C. Southall, MS Ed, is the Global Brand & Distribution Manager at Hamar Laser Instruments, Inc. He brings 15+ years of experience in reliability and precision across aeronautical applications, wood products, skills training, and consulting. His work focuses on helping maintenance and reliability professionals understand laser alignment technology and apply precision practices to improve equipment performance and reduce recurring failures. A protected U.S. Air Force veteran, Terry combines his technical background with a practical approach to education and training.
